

Micrometer, Outside Micrometer 0-25mm/0.001mm Gauge Vernier Caliper Measuring Tool Professional Micrometer Gauging Measure Tools Accessories
Product details
| Management number | 220421562 | Release Date | 2026/05/03 | List Price | $14.12 | Model Number | 220421562 | ||
|---|---|---|---|---|---|---|---|---|---|
| Category | |||||||||
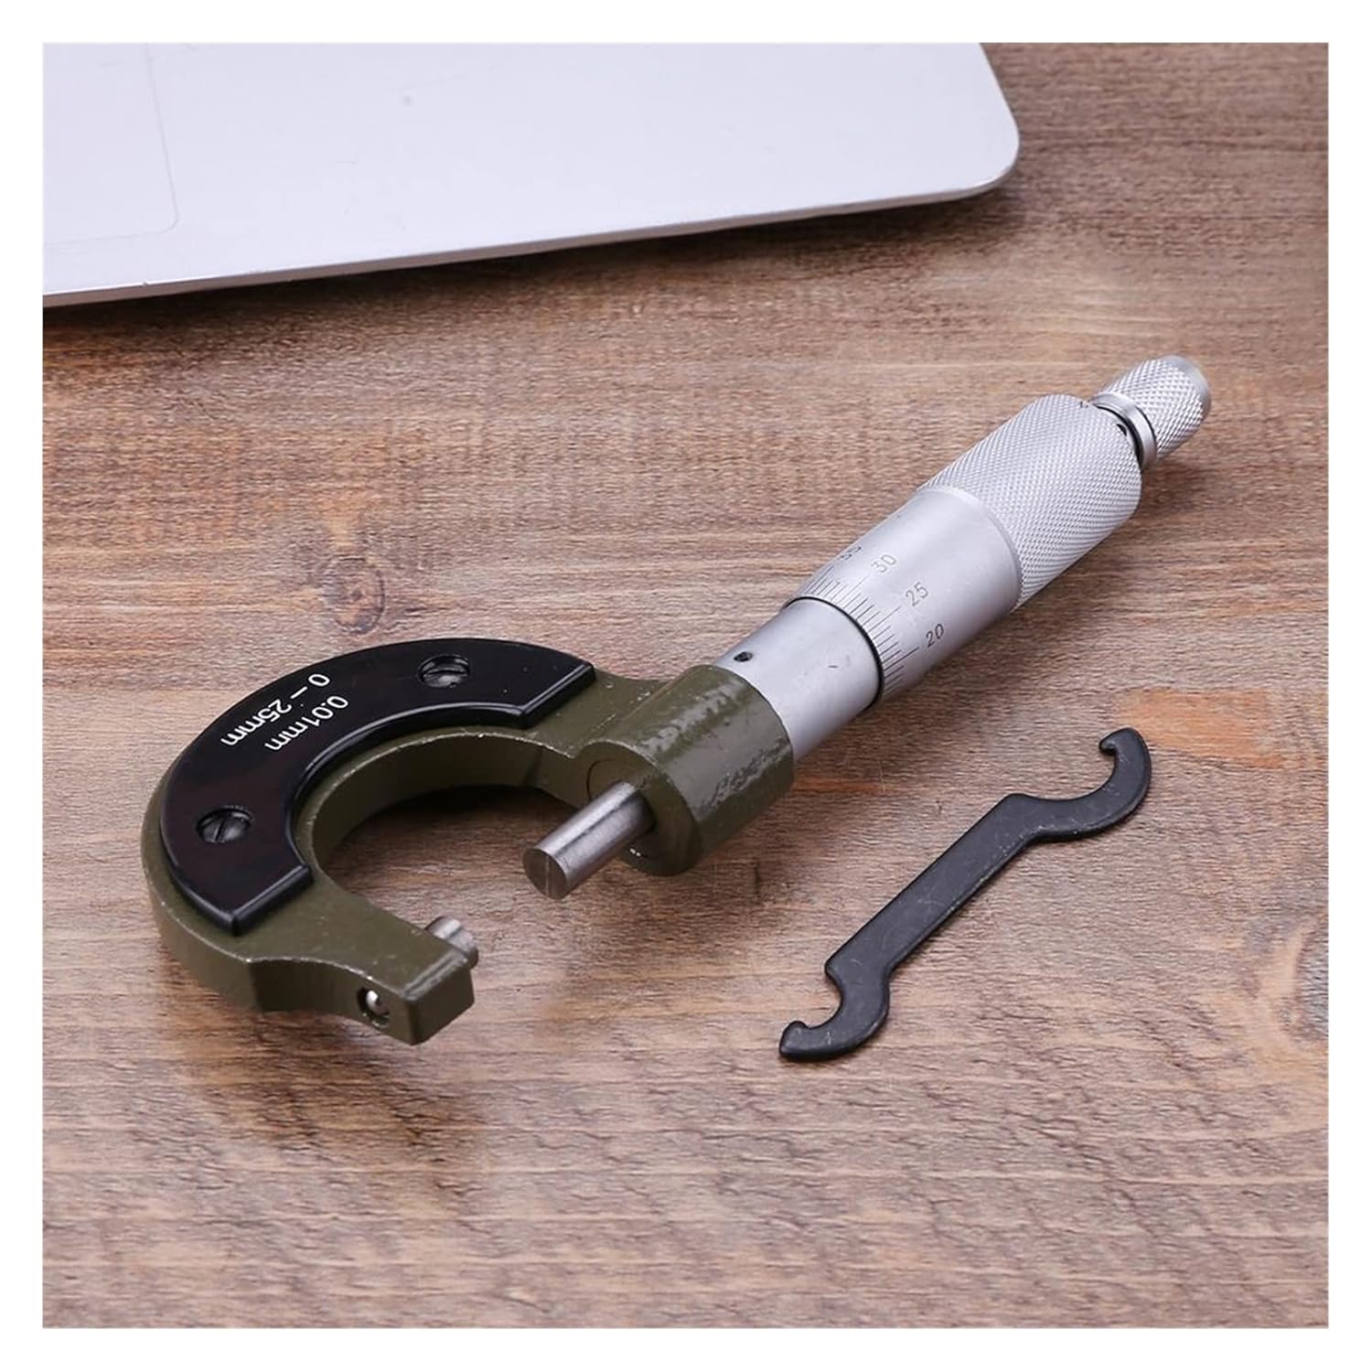
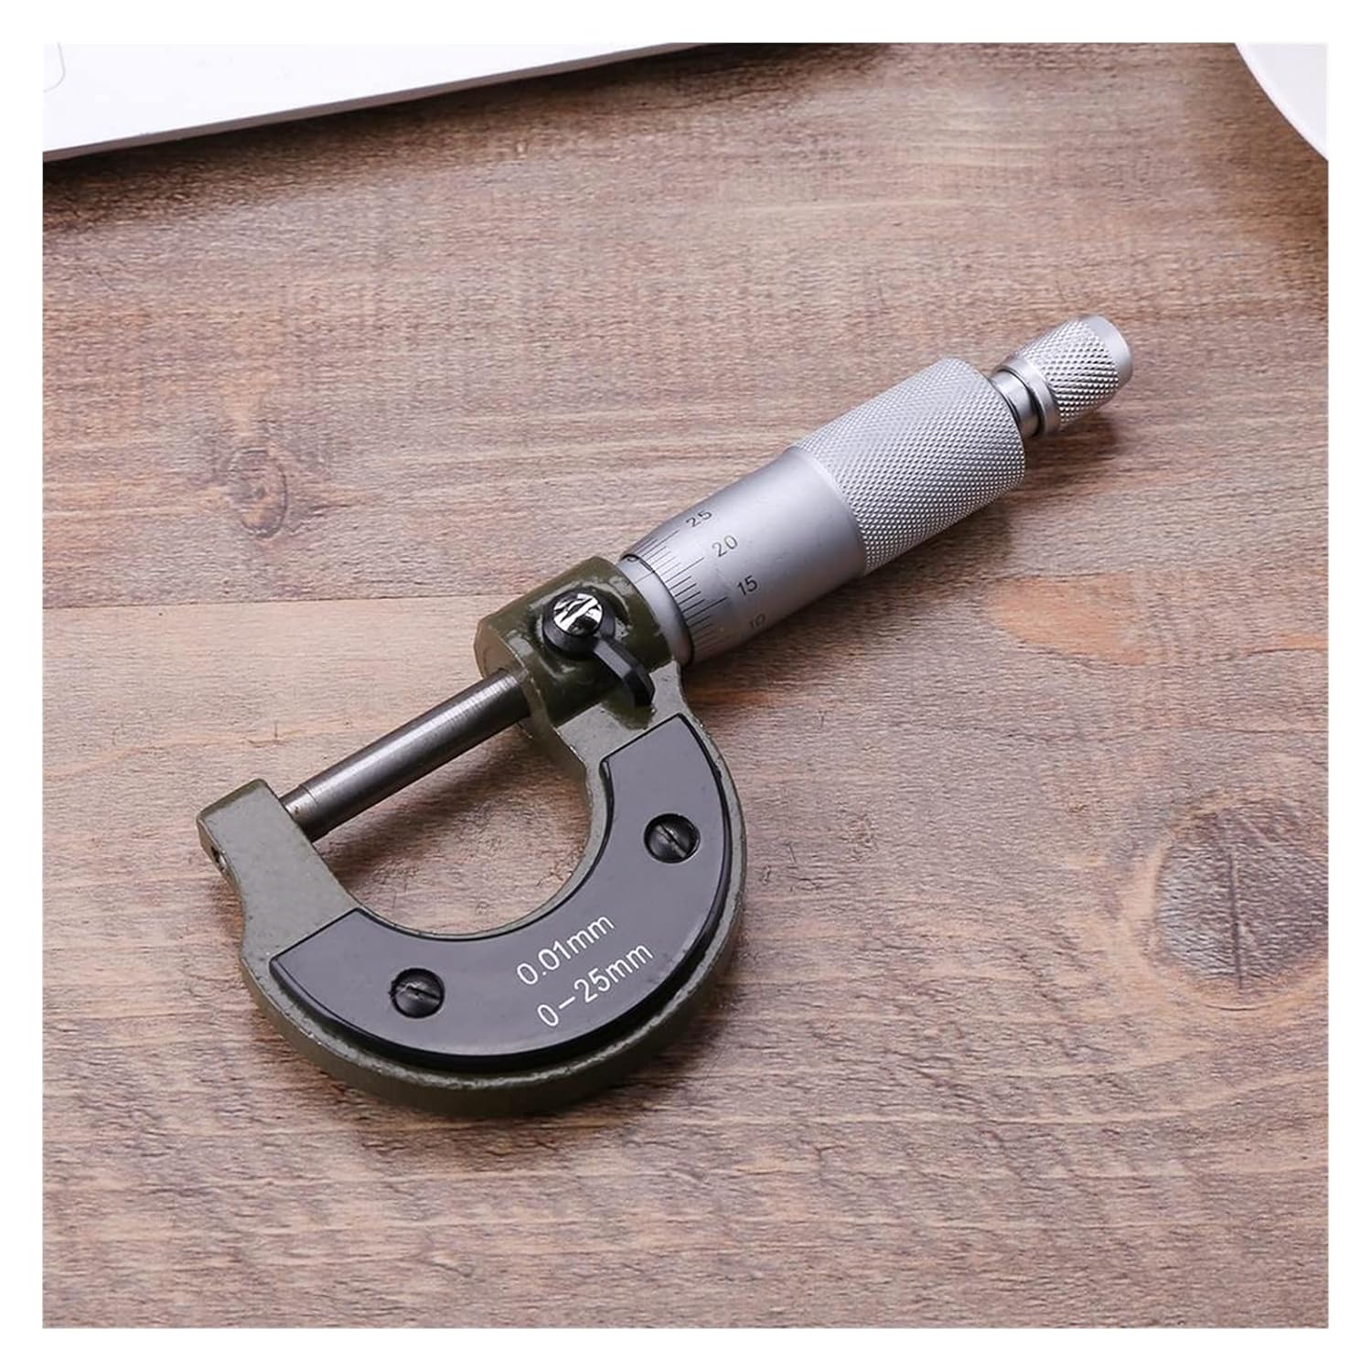
Feature: Outer diameter micrometer the external dimensions measuring instruments, measure the distance between the two sides of the square frame by use of helix principle. Outer diameter micrometer is mainly used for measuring a variety of external dimensions. Diameter micrometer dividing value is 0.01mm, the upper limit of measurement range is not more than 300mm, divided into a 25mm per specification. Such as 0-25mm, 25-50mm ...... and so on. Diameter micrometer form shown in the picture: (The picture is for illustration only, does not indicate the detailed structure.) Instructions for use: 1. Clean the measuring surface before useand correct the zero position. 0-25mm direct alignment zero: 25mm above use thebar gauge aimed at quasi-zero. 2. Zero correction method: If the 0-bitline is not aligned with the baseline, first loose screw with a screwdriverslightly, with a wrench to adjust the baseline position, so that the baselinealignment 0 taste bit line, then tighten the screws. (See instructions for usepicture 2) 3. When measuring, the micrometer should beperpendicular to the work piece under test, rotating force measuring device,the measuring surface in contact with the work piece should be rotating gently,when the force measuring device issued a slight "click, click ..."sound, That is the actual size of the work piece under test. 4. Locking device can be passivemeasurement of micro-screw back and forth. Relax to the right and lock to theleft. (See instructions for use Figure 3) 5. When measuring, the left hand shouldhold the heat shield to prevent body temperature transmitted to the micrometer,causing measurement error. 6. One end of the wrench can be adjustedzero, the other end can pull the force measuring device. Warm tips: 1. Micrometer is a precision measuringtool, when used gently, after use in the exposed par
| Brand Name | KYKYK |
|---|---|
| Unit Count | 1.0 Count |
| Part Number | 1005003874496879 |
| Manufacturer | KYKYK |


Bestseller ranking
Surface Emitting LEDs





Customers who viewed this product also viewed
Plugs


Correction of product information
If you notice any omissions or errors in the product information on this page, please use the correction request form below.
Correction Request Form